This guide contains affiliate links. As an Amazon Associate we earn from qualifying purchases, at no extra cost to you. Learn more.
In this guide
Learning how to choose a floor plan comes down to one idea: pick the layout that fits how you actually live, not how a showroom or a pretty rendering suggests you should. Start with a lifestyle audit, check how the rooms connect, orient the house for the Texas sun, and make sure the plan works for your future and for resale. Here is a step-by-step way to do it.
Step 1: Do a lifestyle audit
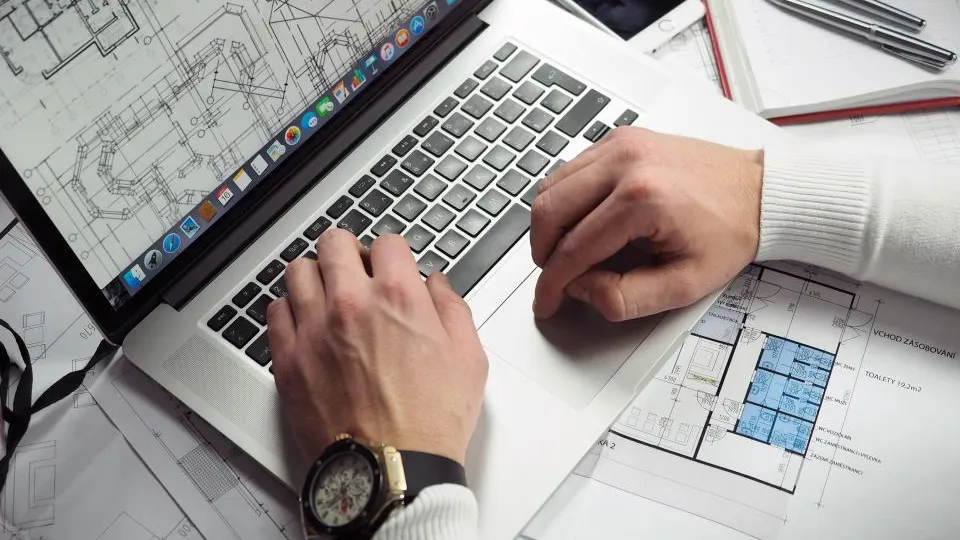
Before you look at a single plan, write down how your household lives. Be specific and honest. A sketch or list in a graph paper notebook is perfect for this.
- Who lives here, now and in five to ten years? Kids, teenagers, aging parents, roommates, pets.
- How do you cook? Quick meals or big weekend cooking? One cook or several? Do you need a walk-in pantry?
- Where do you work? Does anyone work from home full time? Do you take video calls that need a quiet room with a door?
- How do you entertain? Big gatherings, small dinners, outdoor cookouts?
- What drives you crazy now? No place to drop bags, too little storage, a laundry room on the wrong floor, a bedroom next to the TV room.
Your answers become a list of must-haves and nice-to-haves. Any plan that misses a must-have is out, no matter how good it looks. Our post on choosing the ideal home for a family of four works through this for a typical Texas family.
Step 2: Check room adjacencies
Adjacency means which rooms sit next to each other and how you move between them. It matters more than square footage. A well-arranged 2,000-square-foot house can live better than a poorly arranged 2,800-square-foot one.
Adjacencies that usually work
- Garage to a mudroom or drop zone, then to the kitchen, so groceries travel a short path
- Kitchen open to the main living and dining areas, with a view of the backyard
- Laundry near the bedrooms or primary closet, where most clothes live
- Primary suite separated from secondary bedrooms for privacy
- A powder room guests can reach without walking through private areas
Red flags
- Bedrooms sharing a wall with the media room or kitchen
- Walking through one room to reach another, especially bedrooms
- A front door that opens directly into the living room with no entry zone
- Long hallways that eat square footage without adding function
Walk through a typical day on paper. Trace your path from waking up to leaving the house, coming home with groceries and putting kids to bed. If the line zigzags, the plan has friction.
Pro tip: Mark your current home's room sizes with a laser measure and compare them with the plan. A 12-by-12 bedroom on paper is easier to judge when you know your current one is 11-by-13 and feels tight.
Step 3: Orient the house for the Texas sun
In much of Texas, keeping heat out is a bigger concern than letting it in. Orientation affects comfort and your cooling bill for as long as you own the house. General principles, which your designer should adapt to your specific lot:
- Limit large west-facing glass. The afternoon sun from the west is intense and hard to shade.
- Use overhangs and porches. Deep eaves and covered porches on the south and west shade windows in summer.
- Buffer with garages and storage. Placing the garage, utility room or closets on the west side can help shield living spaces.
- Think about the backyard. A north- or east-facing patio is often more usable on summer evenings than a west-facing one.
- Capture breezes and light. Windows on multiple sides of key rooms improve daylight and cross-ventilation in milder months.
Lot shape and setbacks often limit your options, which is why location and plan should be chosen together. See choosing the right location for your Texas home and our post on energy-efficient building in the Texas heat.
Step 4: Future-proof the plan
Aging in place and accessibility
Whether you plan to stay for decades or have parents who may visit or move in, a few choices make a house far more flexible:
- A bedroom and full bath on the main level
- At least one zero-step entry
- Wider doorways and hallways
- A curbless or low-threshold shower in at least one bathroom
- Blocking in bathroom walls for future grab bars
Most of these cost little during construction and a lot to retrofit.
Home office and flex space
Remote and hybrid work have made a dedicated office a must-have for many households. Look for a room with a door, a window and good acoustic separation from the kitchen and living area. A flex room near the entry can serve as an office now and a guest room, playroom or hobby space later. Plan wired data for it; our smart home pre-wire guide explains what to run.
Step 5: Plan storage on purpose
Storage is the most common regret in new homes. Look beyond closet count:
- A walk-in pantry or generous pantry cabinets
- A coat and drop zone near the garage entry
- Linen storage near bathrooms
- A garage deep enough for vehicles plus storage and a workbench
- Attic access that is actually usable, with decking where it makes sense
- Under-stair storage in two-story homes
Count what you own now. If your current home is full, your new one needs more storage than you think, not just more rooms.
Step 6: Think about resale
Even if this is your forever home, life changes. A plan that works for most buyers in your area protects your investment. Generally, that means a sensible bedroom count for the neighborhood, a primary suite with a good closet, a functional kitchen, enough bathrooms and a garage. Very unusual layouts or a house far larger or smaller than its neighbors can be harder to sell. A local real estate agent can tell you what buyers in your target area expect.
Common floor plan mistakes to avoid
- Buying square footage instead of function. A formal dining room or bonus room you never use still costs money to build, cool and clean.
- Ignoring furniture. Draw your actual sofa, bed and dining table to scale. Many rooms that look generous on paper lose a wall to doors and windows.
- Forgetting noise. Plumbing walls next to bedrooms, a laundry over the living room or an open stairwell can carry sound through the house.
- Too-tall ceilings everywhere. Soaring ceilings look impressive but add cost and can be harder to cool in Texas. Use height where it counts.
- Skipping the exterior view. Check how the house looks from the street and where windows face neighbors.
Books that sharpen your eye
A few design books make it much easier to spot good and bad layouts. The Not So Big House explains how to build better rather than bigger, A Pattern Language breaks down why certain spaces feel right, and Get Your House Right helps with exterior proportions and details. Our full list of the best books on building your own home has more.
Putting it together
- Write your lifestyle audit and must-have list.
- Shortlist plans that meet every must-have.
- Trace daily routines through each plan and flag friction.
- Check orientation against your actual lot.
- Review storage, flex space and aging-in-place features.
- Get cost feedback before committing, since complexity drives price; see the cost to build a house in Texas.
- Make changes on paper, where they are cheapest, not on site.
Next steps
Once you have a plan you love, read the six keys to a great home to double-check the details, then use our free training to move from plan to permit with confidence.
Frequently asked questions
What should I consider first when choosing a floor plan?
Start with how you live day to day: who lives in the house, how you cook, work, entertain and relax, and what frustrates you about your current home. That lifestyle audit tells you which rooms matter and how they should connect.
Is an open floor plan still a good idea?
It depends on your household. Open plans feel spacious and social, but they can be noisy and make it hard to separate work from family life. Many people now prefer a semi-open layout with an open kitchen and living area plus a closable office or flex room.
How do I orient a house for the Texas sun?
In general, limit large west-facing windows, which take the harsh afternoon sun, and use deep overhangs or covered porches on south and west sides. Placing garages and storage on the west side can help buffer living spaces. Your designer can advise based on your specific lot.
Should I design my new home for aging in place?
It is worth considering even if you are young. A main-floor bedroom, a zero-step entry, wider doors and blocking for future grab bars cost little during construction and make the home more flexible for you, visiting family and future buyers.