This guide contains affiliate links. As an Amazon Associate we earn from qualifying purchases, at no extra cost to you. Learn more.
In this guide
- The timeline at a glance
- Phase 1: Pre-construction, design and permits
- Phase 2: Site prep
- Phase 3: Foundation
- Phase 4: Framing
- Phase 5: Dry-in
- Phase 6: MEP rough-in and inspections
- Phase 7: Insulation and drywall
- Phase 8: Finishes
- Phase 9: Final inspections and certificate of occupancy
- Custom, owner-built and production homes compared
- What causes delays in Texas
- Next steps
A typical new home construction timeline runs from a few months of design and permitting to roughly 7 to 12 months of actual building for a custom or owner-built house, though production builders on stock plans are often faster. The exact number depends on your plan, your site, your permit office and the weather. Here is each phase in order, with typical duration ranges and the things that most often slow Texas builds down.
The timeline at a glance
These ranges are rough guides for a single-family custom home. Phases often overlap, and your project may run faster or slower.
| Phase | Typical duration | Key milestone |
|---|---|---|
| Pre-construction: design, engineering, permits | 2 to 6 months | Permit issued |
| Site prep | 1 to 3 weeks | Pad built, utilities located |
| Foundation | 2 to 5 weeks | Slab poured and cured |
| Framing | 3 to 6 weeks | Structure standing |
| Dry-in (roof, windows, house wrap) | 1 to 3 weeks | House weather-tight |
| MEP rough-in | 2 to 4 weeks | Rough inspections passed |
| Insulation and drywall | 3 to 5 weeks | Walls closed and finished |
| Interior and exterior finishes | 6 to 12 weeks | Cabinets, floors, trim, paint |
| Final inspections and CO | 1 to 3 weeks | Certificate of occupancy |
Phase 1: Pre-construction, design and permits
This is where most projects lose or save the most time. It includes finalizing the floor plan, surveys, soil testing, foundation and structural engineering, energy compliance, financing and permit review. Permit review times vary widely between Texas cities and change with workload, so check current times with your local office. Read how to choose a floor plan and our Texas building codes guide before you submit.
Pro tip: Make every major selection, including windows, cabinets, flooring, plumbing fixtures and appliances, before you break ground. Changes and late decisions cause more schedule slips than almost anything else, and long-lead items like windows and custom cabinets need to be ordered early.
While permits are in review, use the time well: get final bids, line up your foundation and framing crews, confirm your construction loan draw schedule, and order any long-lead items so they arrive when the house is ready for them.
Phase 2: Site prep
Clearing, tree protection, erosion control, building the pad and locating utilities. On some lots you also need temporary power, a construction entrance and a portable toilet. Wet weather can stretch this phase because heavy equipment cannot work mud.
Phase 3: Foundation
Most Texas homes sit on a slab-on-grade foundation, often post-tensioned on expansive clay. The sequence is usually plumbing underground, an inspection, forms and steel or cables, a pre-pour inspection, then the pour and cure. Rain is the big variable here; nobody pours a slab into standing water.
Phase 4: Framing
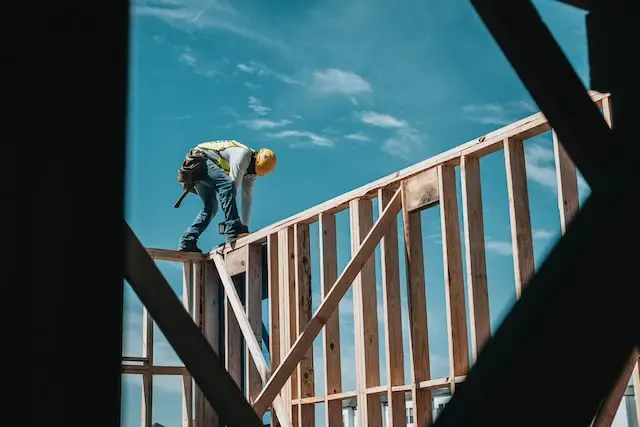
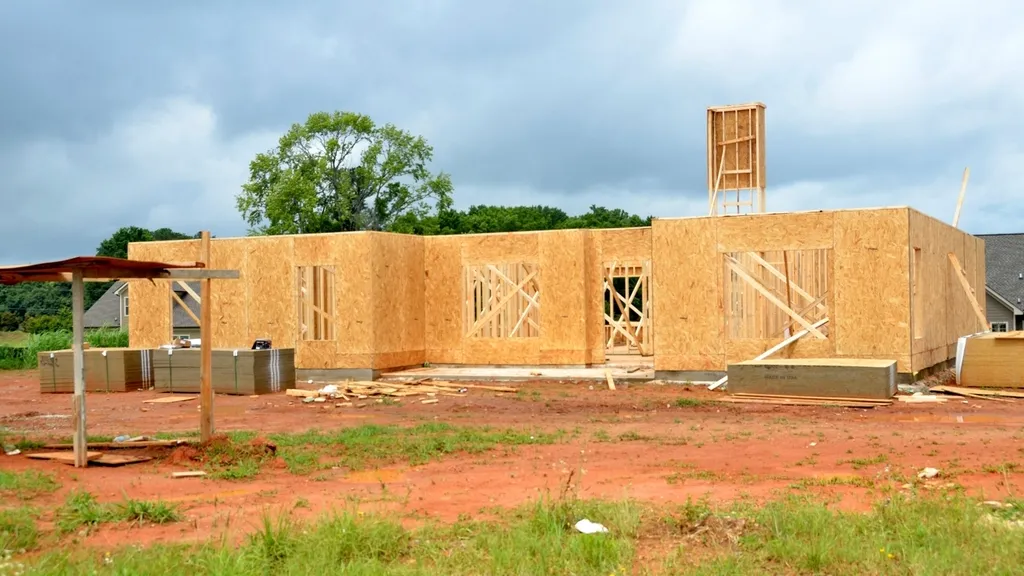
Walls, floor systems, roof trusses or rafters, and sheathing. Framing usually moves fast and is the most satisfying phase to watch. Walk the frame against the plans before the mechanical trades arrive, since moving a wall after the plumber has been there costs money.
Phase 5: Dry-in
Roofing, windows, exterior doors and house wrap make the house weather-tight. Once dried in, rain becomes much less of a schedule threat.
Phase 6: MEP rough-in and inspections
Plumbing, electrical and HVAC rough-ins go in, often along with low-voltage wiring for data, security and smart-home features. This is the moment to plan things like smart home features to add during construction. Then the framing and rough trade inspections happen. A failed inspection can cost a few days, and backed-up inspection calendars can cost more.
Phase 7: Insulation and drywall
After rough inspections pass, insulation goes in and is often inspected, sometimes with energy testing. Drywall hanging, taping, mudding and texturing follow, with drying time between coats. In humid weather, drywall finishing can take longer.
Phase 8: Finishes
The longest stretch for many builds: cabinets, countertops, interior trim and doors, paint, flooring, tile, plumbing and light fixtures, appliances, exterior concrete, landscaping and final grading. It involves many trades working in sequence, and every late delivery ripples down the line.
Phase 9: Final inspections and certificate of occupancy
Final building and trade inspections, any utility releases, and the certificate of occupancy or final approval from your jurisdiction. Before closing out, do a thorough walkthrough; our new construction walkthrough punch list helps you catch the details.
Custom, owner-built and production homes compared
Production builders working from a library of tested plans in their own subdivisions often move fastest because their permits, crews and material orders are routine. Custom homes on scattered lots usually take longer because every plan, site and permit is new. Owner-built homes can match custom timelines if the owner is organized, but first-time owner-builders often add a few weeks here and there to gaps between trades. Whatever path you take, build slack into the schedule rather than promising your landlord or lender an exact move-in date.
What causes delays in Texas
- Weather: Heavy spring and fall rains delay site work and slab pours; extreme summer heat shortens productive hours; hurricane season can disrupt the Gulf Coast.
- Inspections and permits: Review backlogs, failed inspections and reinspection waits.
- Materials: Windows, cabinets, specialty fixtures and electrical equipment can have long lead times.
- Labor: In busy markets, good subs are booked out, and a no-show can push everything behind them.
- Owner changes: Changing plans or selections mid-build.
Keeping a written schedule and logging progress with photos helps you spot slips early. A dedicated house-building planner keeps dates, contacts and selections in one place, and a site camera lets you check progress when you cannot be there.
Next steps
Sketch your own schedule using the ranges above, then pad it for weather and inspections. If you plan to manage the build yourself, read how to be your own general contractor and work through our free training.
Frequently asked questions
How long does it take to build a new house?
For a custom or owner-built home, construction often takes somewhere around 7 to 12 months once permits are in hand, with design and permitting adding a few months before that. Production builders working from stock plans are often faster. Your timeline depends on size, complexity, weather and local permit review times.
What is the longest phase of building a house?
Pre-construction (design, engineering and permitting) and interior finishes are often the longest phases. Finishes involve many trades in sequence and depend on material deliveries.
What causes the most delays in Texas home builds?
Rain that keeps crews off muddy sites or delays slab pours, failed or backed-up inspections, permit review times, and late material or appliance deliveries are the usual culprits. Indecision on selections is another big one.
Can I speed up my new home construction timeline?
Finalize plans and selections before you break ground, order long-lead items early, keep inspections scheduled promptly, and keep a backup sub for key trades. Changes during construction are the biggest self-inflicted delay.